
FAMILY HOUSE IN UMALAS
UMALAS ONE
PRIVATE RESIDENCE · UMALAS · BALI
FAMILY HOUSE IN UMALAS
UMALAS ONE
PRIVATE RESIDENCE · UMALAS · BALI
FAMILY HOUSE IN UMALAS
UMALAS ONE
PRIVATE RESIDENCE · UMALAS · BALI
A HOUSE FOR EVERYDAY LIFE
6
640 m²
376 m²
52 m²
UMALAS ONE is a private six-bedroom villa with its own pool, set within one of Bali's most sought-after residential areas. The project combines a clear architectural vision with a location that consistently attracts both residents and investors.
We designed this house for a family who wanted a home that works for everyday life: school mornings, working from home and long evenings in the garden. The shared spaces sit on the ground floor around the pool, and the bedrooms are upstairs in a quieter timber volume.
THE PROJECT
BEDROOMS
LAND
BUILDING
PRIVATE POOL
A HOUSE FOR EVERYDAY LIFE
6
640 m²
376 m²
52 m²
UMALAS ONE is a private six-bedroom villa with its own pool, set within one of Bali's most sought-after residential areas. The project combines a clear architectural vision with a location that consistently attracts both residents and investors.
We designed this house for a family who wanted a home that works for everyday life: school mornings, working from home and long evenings in the garden. The shared spaces sit on the ground floor around the pool, and the bedrooms are upstairs in a quieter timber volume.
THE PROJECT
BEDROOMS
LAND
BUILDING
PRIVATE POOL
A HOUSE FOR EVERYDAY LIFE
6
640 m²
376 m²
52 m²
UMALAS ONE is a private six-bedroom villa with its own pool, set within one of Bali's most sought-after residential areas. The project combines a clear architectural vision with a location that consistently attracts both residents and investors.
We designed this house for a family who wanted a home that works for everyday life: school mornings, working from home and long evenings in the garden. The shared spaces sit on the ground floor around the pool, and the bedrooms are upstairs in a quieter timber volume.
THE PROJECT
BEDROOMS
LAND
BUILDING
PRIVATE POOL
A QUIET HOUSE IN THE MIDDLE OF UMALAS
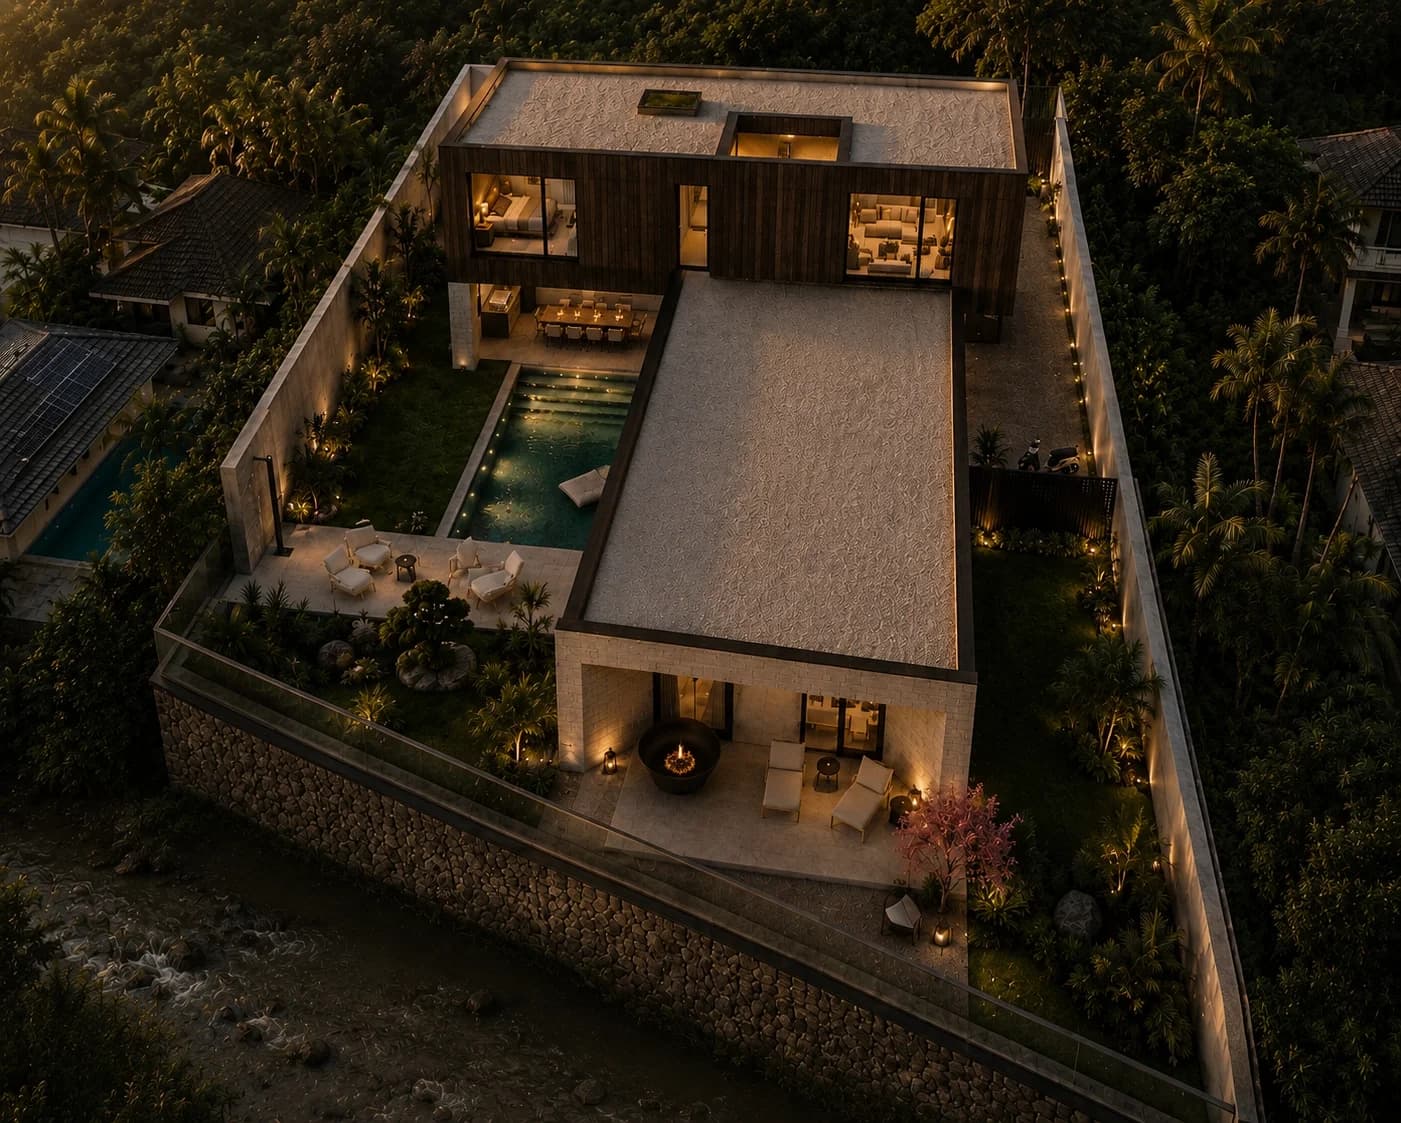
The house is made of two volumes. The ground floor is clad in travertine and opens almost completely to the garden through large sliding glass walls. Above it sits a box of charred timber, dark and matte, which holds the bedrooms and reaches over the entrance to shelter the carport.
Both materials suit the tropical climate and need little upkeep: charred wood resists moisture and insects, and travertine stays cool underfoot. From the street the house reads as closed and solid. On the garden side it opens up.
ARCHITECTURE
A QUIET HOUSE IN THE MIDDLE OF UMALAS
The house is made of two volumes. The ground floor is clad in travertine and opens almost completely to the garden through large sliding glass walls. Above it sits a box of charred timber, dark and matte, which holds the bedrooms and reaches over the entrance to shelter the carport.
Both materials suit the tropical climate and need little upkeep: charred wood resists moisture and insects, and travertine stays cool underfoot. From the street the house reads as closed and solid. On the garden side it opens up.
ARCHITECTURE
A QUIET HOUSE IN THE MIDDLE OF UMALAS
The house is made of two volumes. The ground floor is clad in travertine and opens almost completely to the garden through large sliding glass walls. Above it sits a box of charred timber, dark and matte, which holds the bedrooms and reaches over the entrance to shelter the carport.
Both materials suit the tropical climate and need little upkeep: charred wood resists moisture and insects, and travertine stays cool underfoot. From the street the house reads as closed and solid. On the garden side it opens up.
ARCHITECTURE
ONE SPACE FOR THE WHOLE DAY
GROUND FLOOR
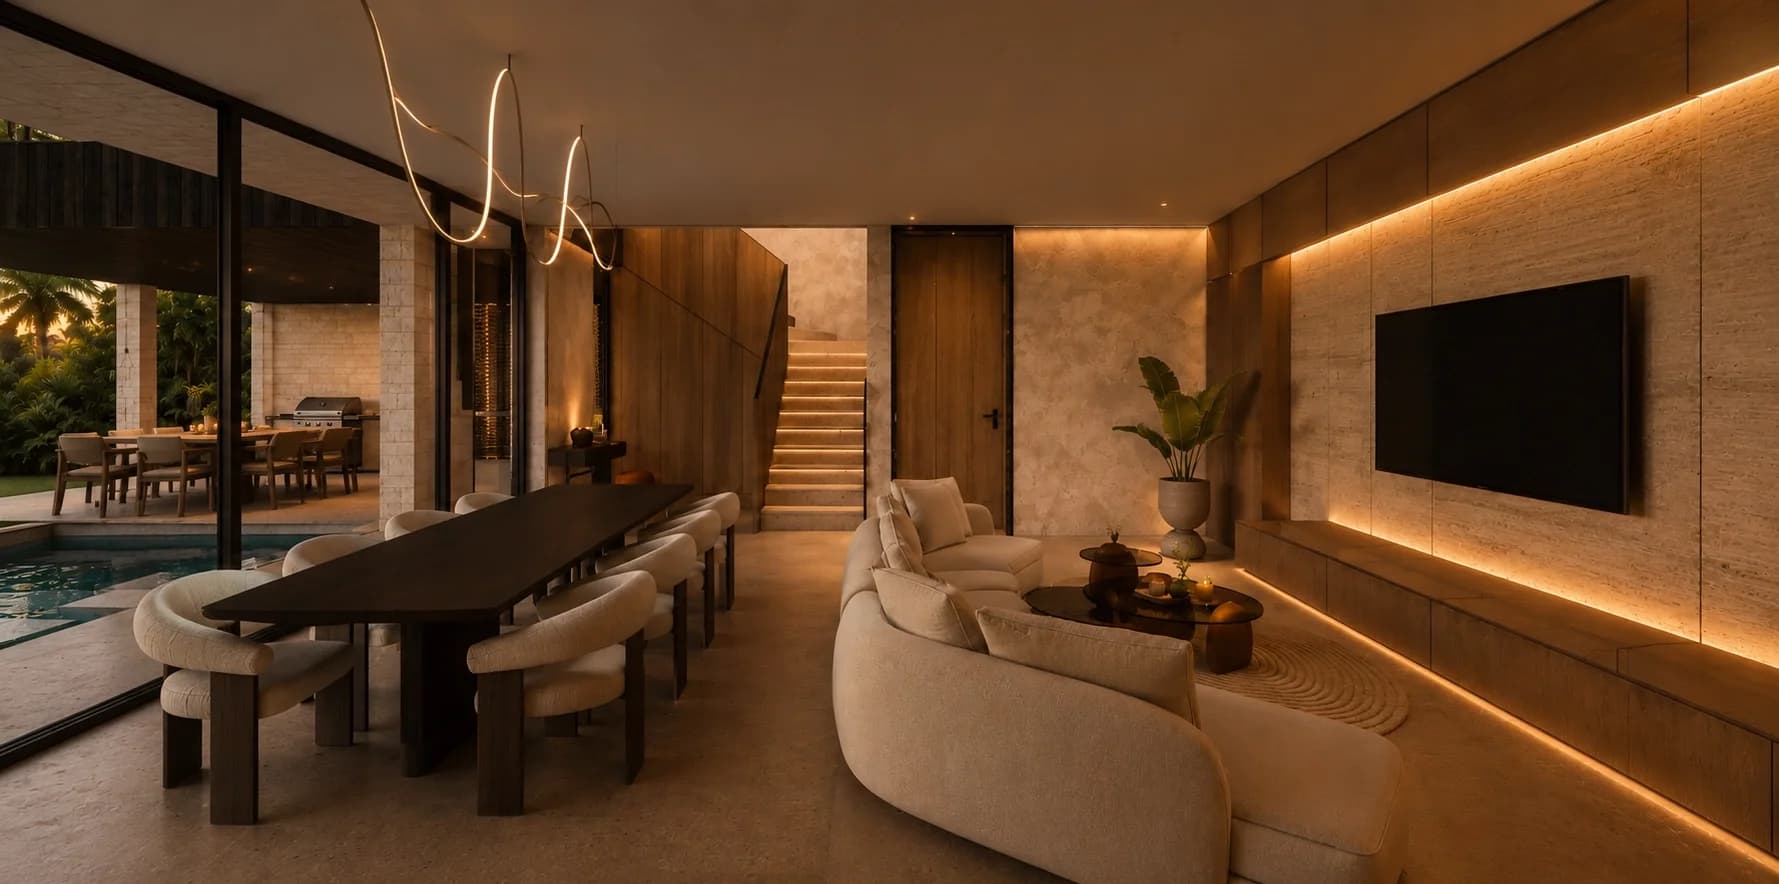
Living, dining and kitchen share one open space along the pool.
LIVING WITH THE GARDEN
A PLACE TO WORK
The living area, dining table and kitchen run in one line beside the water. When the glass walls slide open, the room and the covered terrace become one space, with the outdoor table and grill a few steps from the kitchen. The living area and the long dining table has room for the family and guests.
At the end of the wing, a separate study makes it possible to work from home without sitting in the middle of family life. Shelving covers one wall, and the desk looks out to the garden.
ONE SPACE FOR THE WHOLE DAY
GROUND FLOOR
Living, dining and kitchen share one open space along the pool.
LIVING WITH THE GARDEN
A PLACE TO WORK
The living area, dining table and kitchen run in one line beside the water. When the glass walls slide open, the room and the covered terrace become one space, with the outdoor table and grill a few steps from the kitchen. The living area and the long dining table has room for the family and guests.
At the end of the wing, a separate study makes it possible to work from home without sitting in the middle of family life. Shelving covers one wall, and the desk looks out to the garden.
ONE SPACE FOR THE WHOLE DAY
GROUND FLOOR
Living, dining and kitchen share one open space along the pool.
LIVING WITH THE GARDEN
A PLACE TO WORK
The living area, dining table and kitchen run in one line beside the water. When the glass walls slide open, the room and the covered terrace become one space, with the outdoor table and grill a few steps from the kitchen. The living area and the long dining table has room for the family and guests.
At the end of the wing, a separate study makes it possible to work from home without sitting in the middle of family life. Shelving covers one wall, and the desk looks out to the garden.
THE CENTRE OF THE HOUSE
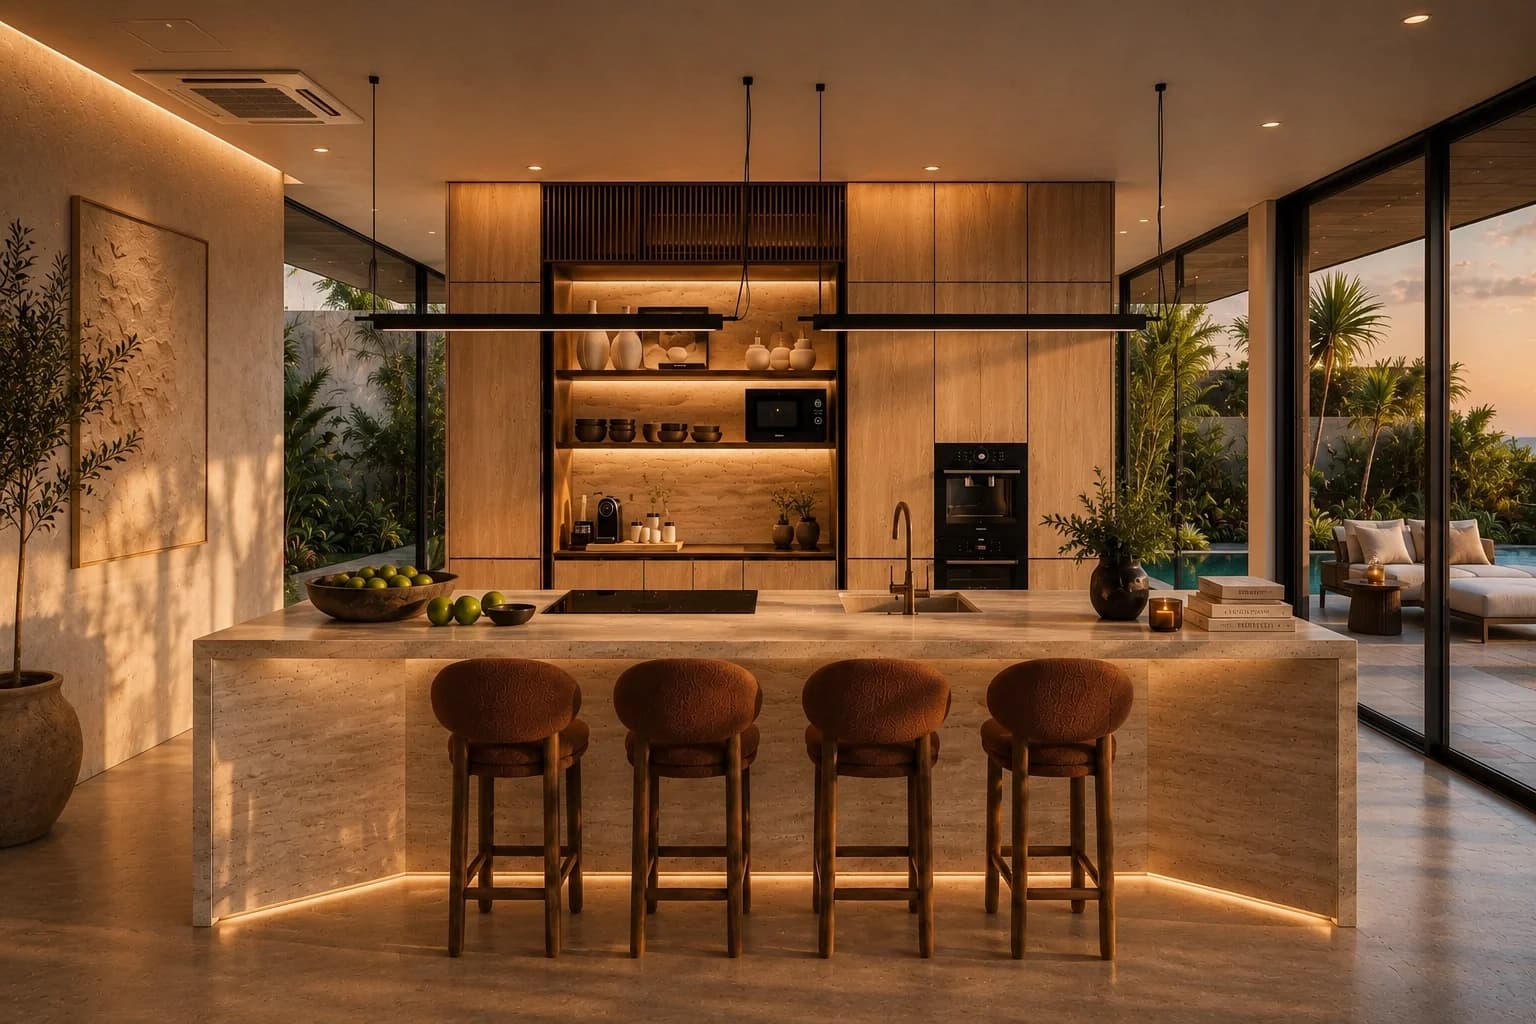
Most of the day happens around the travertine island: cooking, homework, breakfast at the bar stools. The appliances and storage are hidden in a full-height wall of built-in cabinets, with a few open shelves for the things used every day. Glass on both sides keeps the garden in view while you cook.
KITCHEN
THE CENTRE OF THE HOUSE
Most of the day happens around the travertine island: cooking, homework, breakfast at the bar stools. The appliances and storage are hidden in a full-height wall of built-in cabinets, with a few open shelves for the things used every day. Glass on both sides keeps the garden in view while you cook.
KITCHEN
THE CENTRE OF THE HOUSE
Most of the day happens around the travertine island: cooking, homework, breakfast at the bar stools. The appliances and storage are hidden in a full-height wall of built-in cabinets, with a few open shelves for the things used every day. Glass on both sides keeps the garden in view while you cook.
KITCHEN
PRIMARY SUITE
UPPER FLOOR
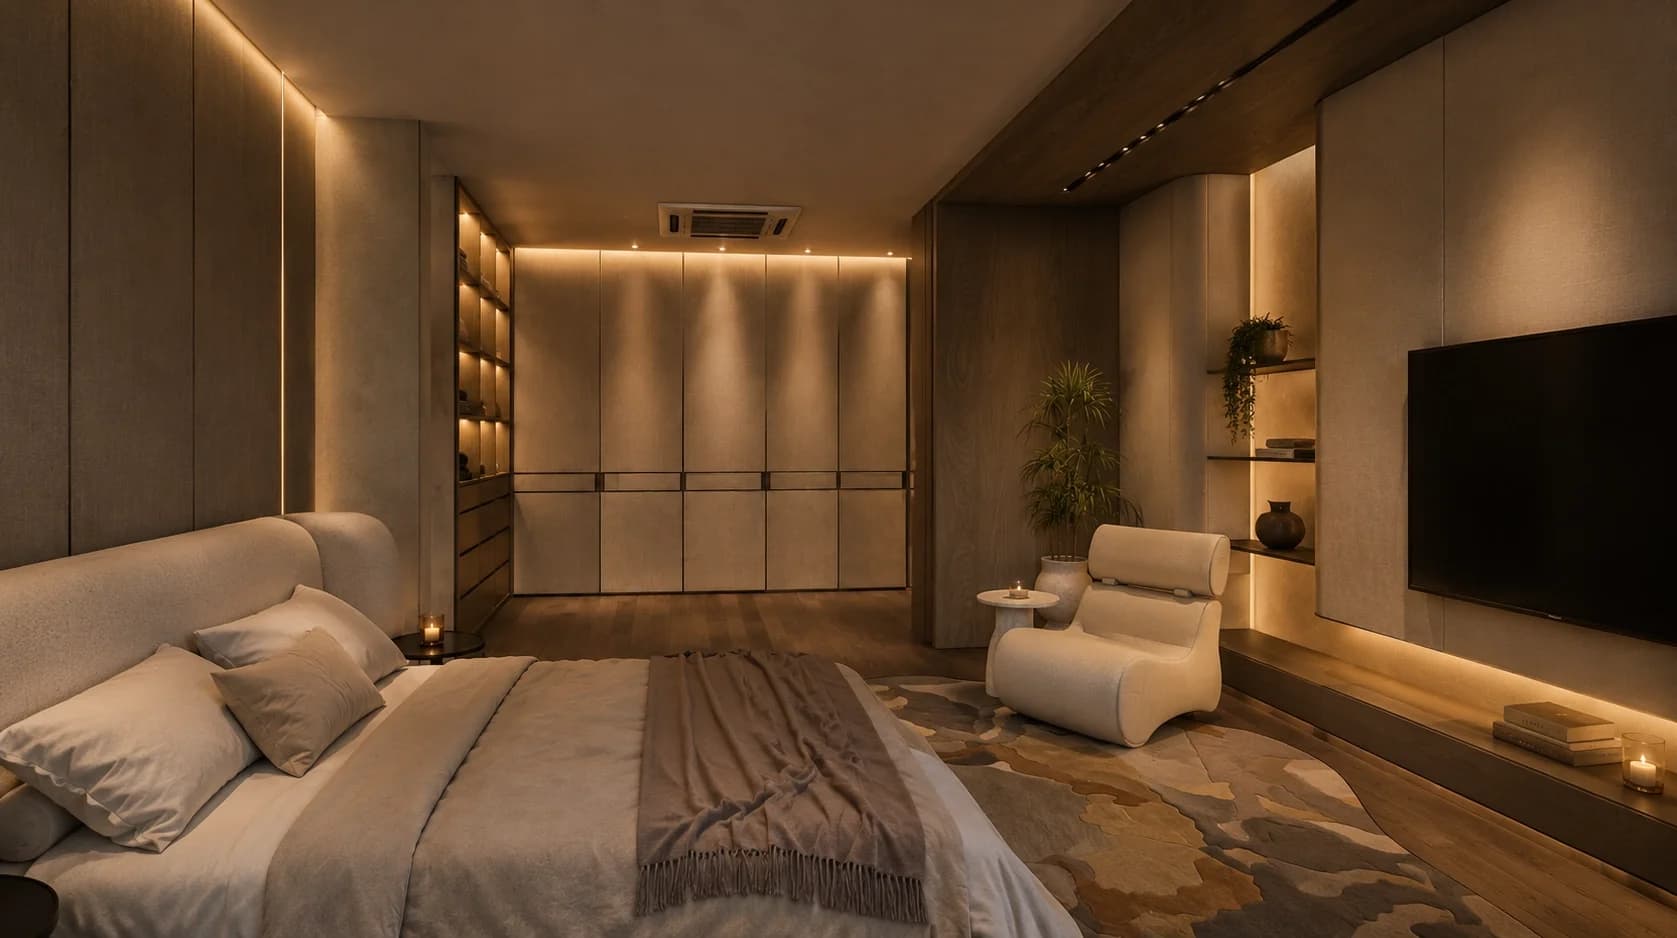
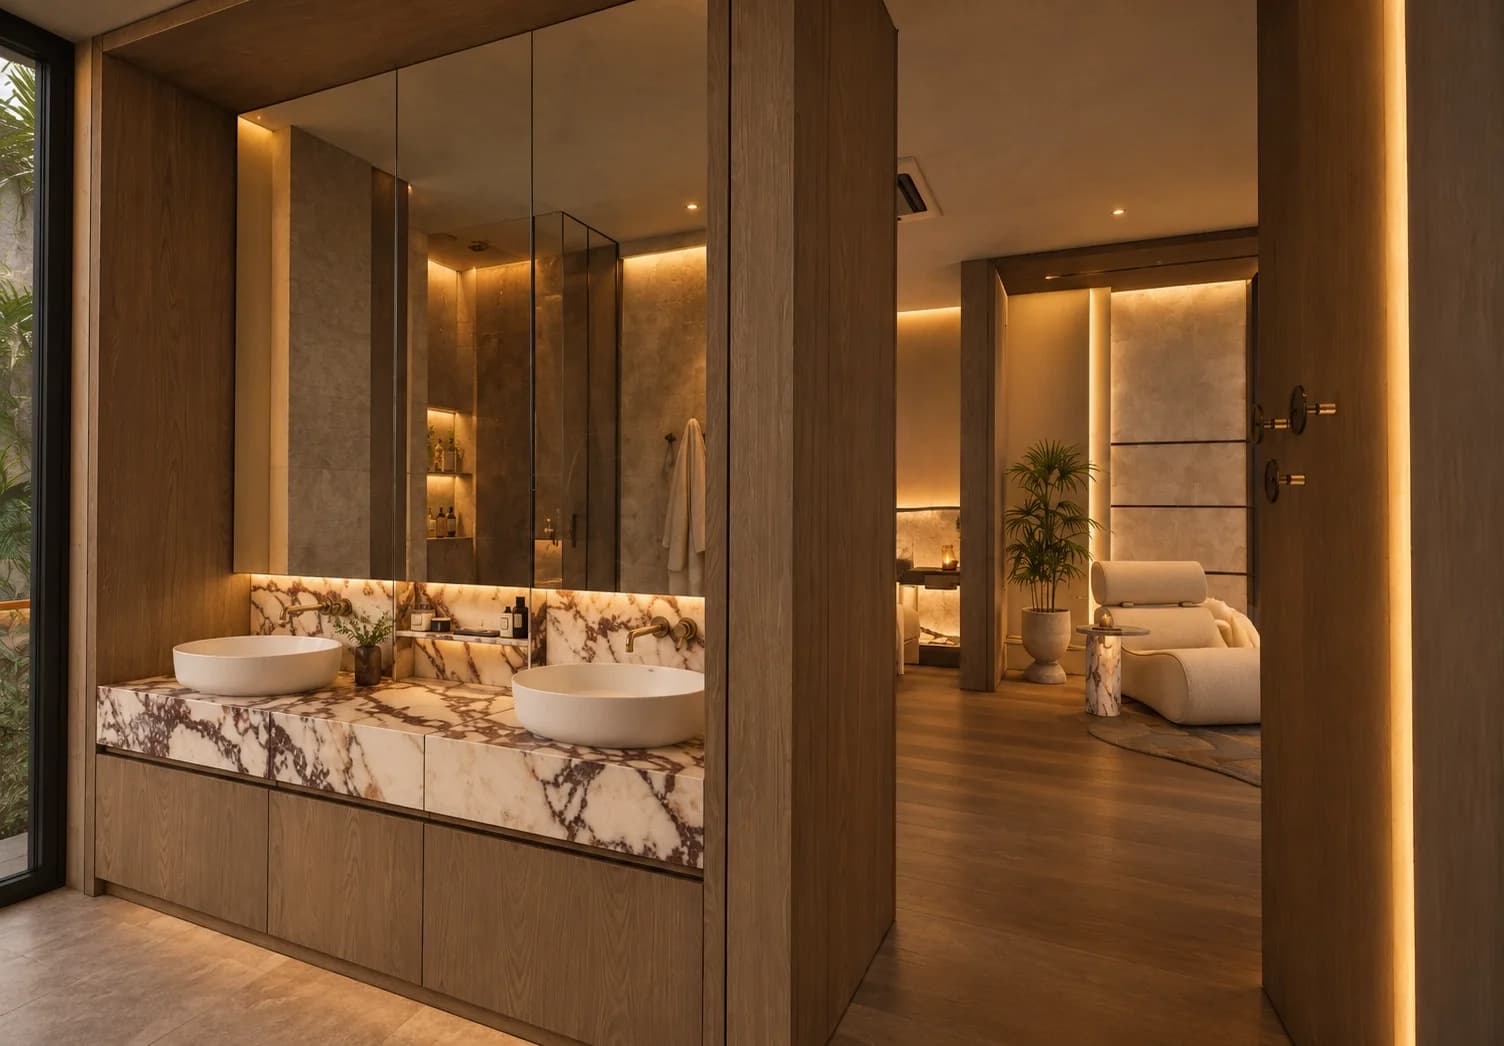
Upstairs, the house gets quieter. The primary suite brings together the bedroom, a small seating corner, a walk-in dressing area and the bathroom, finished in soft neutral tones with wooden floors and indirect light. In the bathroom, a stone double vanity and a walk-in shower continue the same palette, so the rooms read as one continuous space.
PRIMARY SUITE
UPPER FLOOR
Upstairs, the house gets quieter. The primary suite brings together the bedroom, a small seating corner, a walk-in dressing area and the bathroom, finished in soft neutral tones with wooden floors and indirect light. In the bathroom, a stone double vanity and a walk-in shower continue the same palette, so the rooms read as one continuous space.
PRIMARY SUITE
UPPER FLOOR
Upstairs, the house gets quieter. The primary suite brings together the bedroom, a small seating corner, a walk-in dressing area and the bathroom, finished in soft neutral tones with wooden floors and indirect light. In the bathroom, a stone double vanity and a walk-in shower continue the same palette, so the rooms read as one continuous space.
A ROOM FOR EACH CHILD
UPPER FLOOR
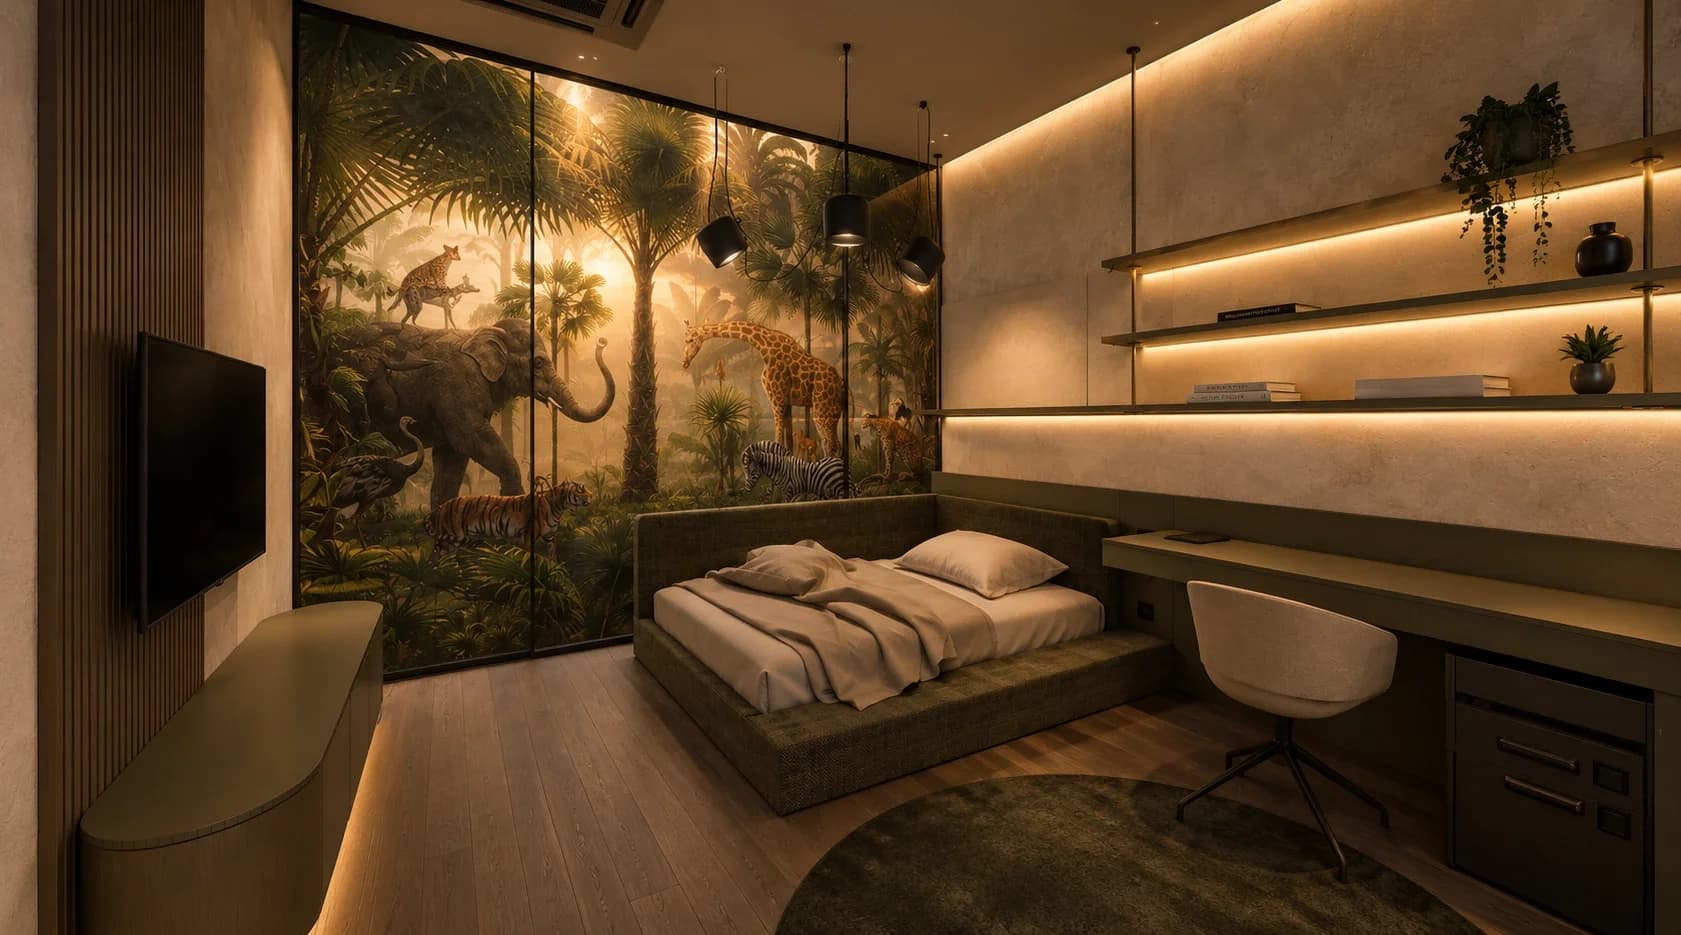
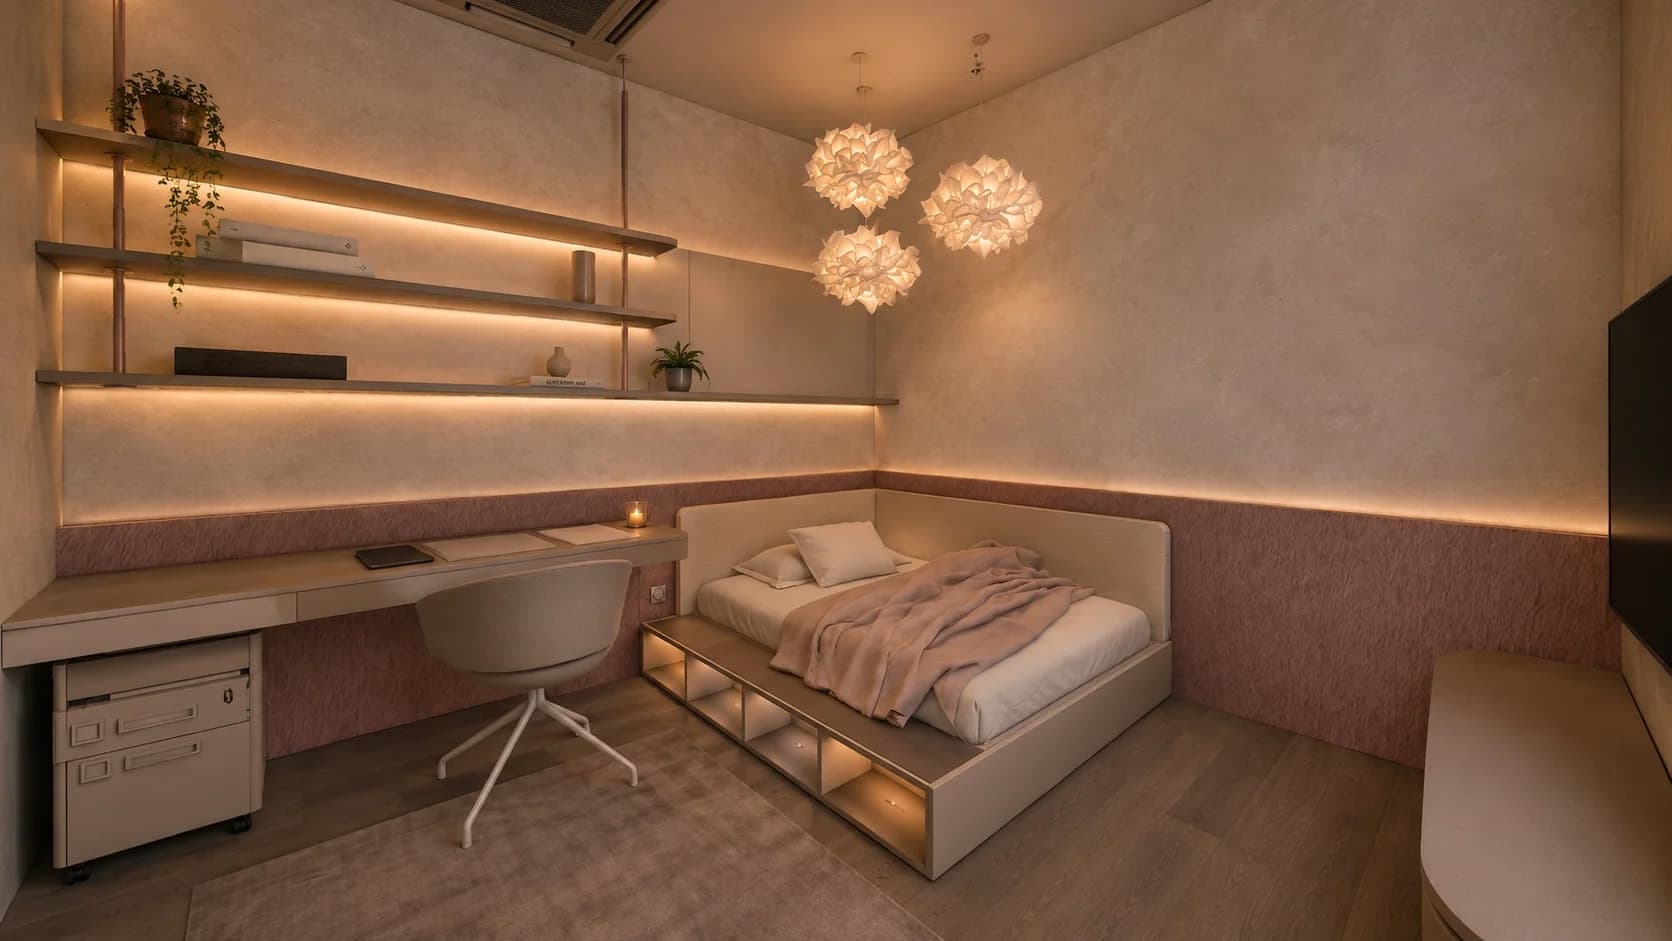
Each room has its own character, built on the same practical base: a long desk, plenty of storage and lit shelving. Deep greens and a wall-sized jungle wallpaper in the boys room while the girls one has soft blush tones, with storage built into the bed.
A ROOM FOR EACH CHILD
UPPER FLOOR
Each room has its own character, built on the same practical base: a long desk, plenty of storage and lit shelving. Deep greens and a wall-sized jungle wallpaper in the boys room while the girls one has soft blush tones, with storage built into the bed.
A ROOM FOR EACH CHILD
UPPER FLOOR
Each room has its own character, built on the same practical base: a long desk, plenty of storage and lit shelving. Deep greens and a wall-sized jungle wallpaper in the boys room while the girls one has soft blush tones, with storage built into the bed.
POOL AND GARDEN
ARRIVAL
OUTDOORS
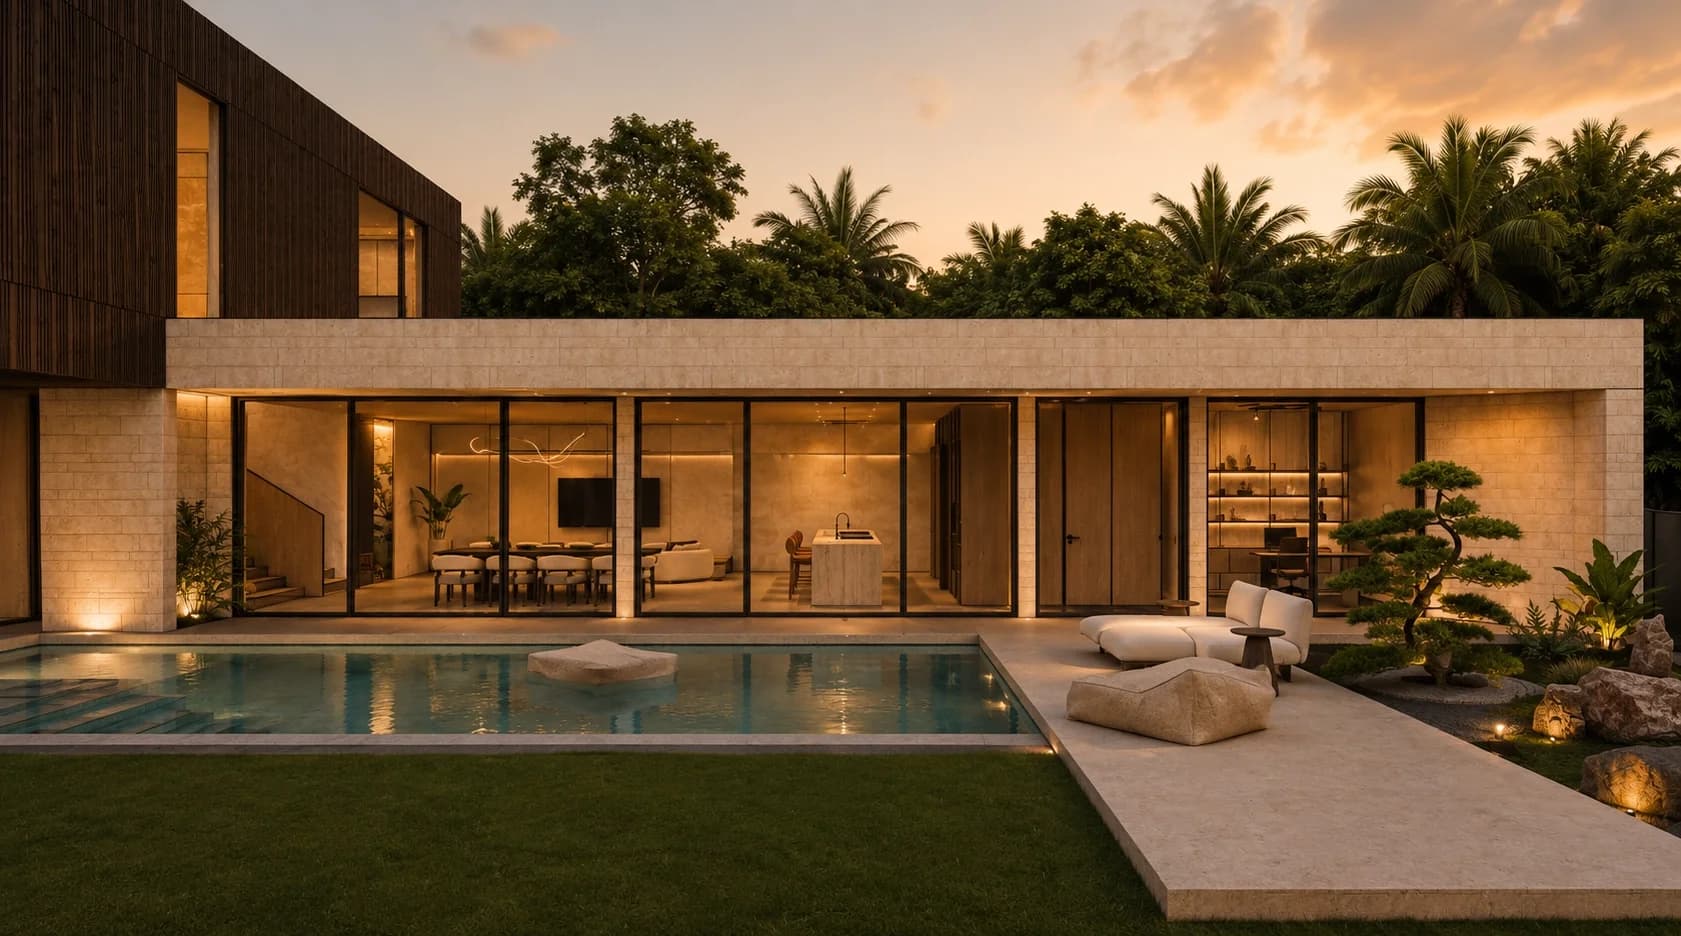
The 52 m² pool runs along the living wing, so it is in view from almost every room on the ground floor. Wide steps lead into the water, and a travertine deck links the pool to the lounge terrace and the lawn. At the far end, a covered terrace with a firepit is the place for evenings. Low lighting along the walls keeps the garden usable after dark.
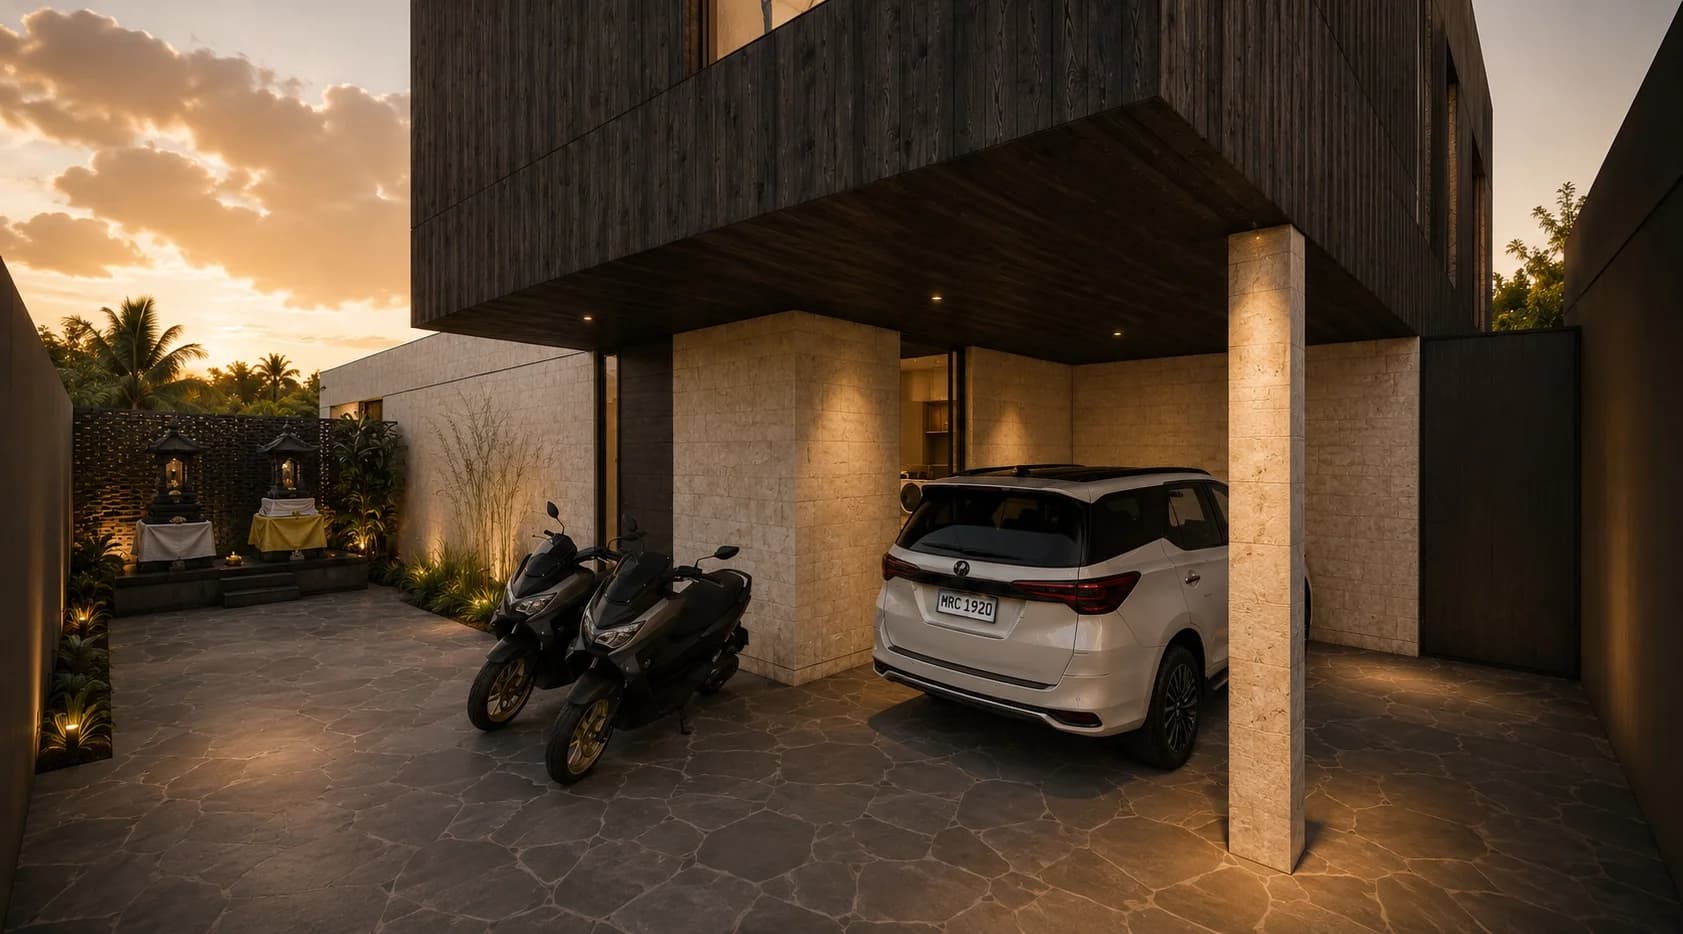
You arrive through a walled courtyard paved in natural stone. The timber volume above shelters the car and scooters, and a family shrine stands in the corner of the court, as is customary in Balinese homes.
POOL AND GARDEN
ARRIVAL
OUTDOORS
The 52 m² pool runs along the living wing, so it is in view from almost every room on the ground floor. Wide steps lead into the water, and a travertine deck links the pool to the lounge terrace and the lawn. At the far end, a covered terrace with a firepit is the place for evenings. Low lighting along the walls keeps the garden usable after dark.
You arrive through a walled courtyard paved in natural stone. The timber volume above shelters the car and scooters, and a family shrine stands in the corner of the court, as is customary in Balinese homes.
POOL AND GARDEN
ARRIVAL
OUTDOORS
The 52 m² pool runs along the living wing, so it is in view from almost every room on the ground floor. Wide steps lead into the water, and a travertine deck links the pool to the lounge terrace and the lawn. At the far end, a covered terrace with a firepit is the place for evenings. Low lighting along the walls keeps the garden usable after dark.
You arrive through a walled courtyard paved in natural stone. The timber volume above shelters the car and scooters, and a family shrine stands in the corner of the court, as is customary in Balinese homes.
UMALAS
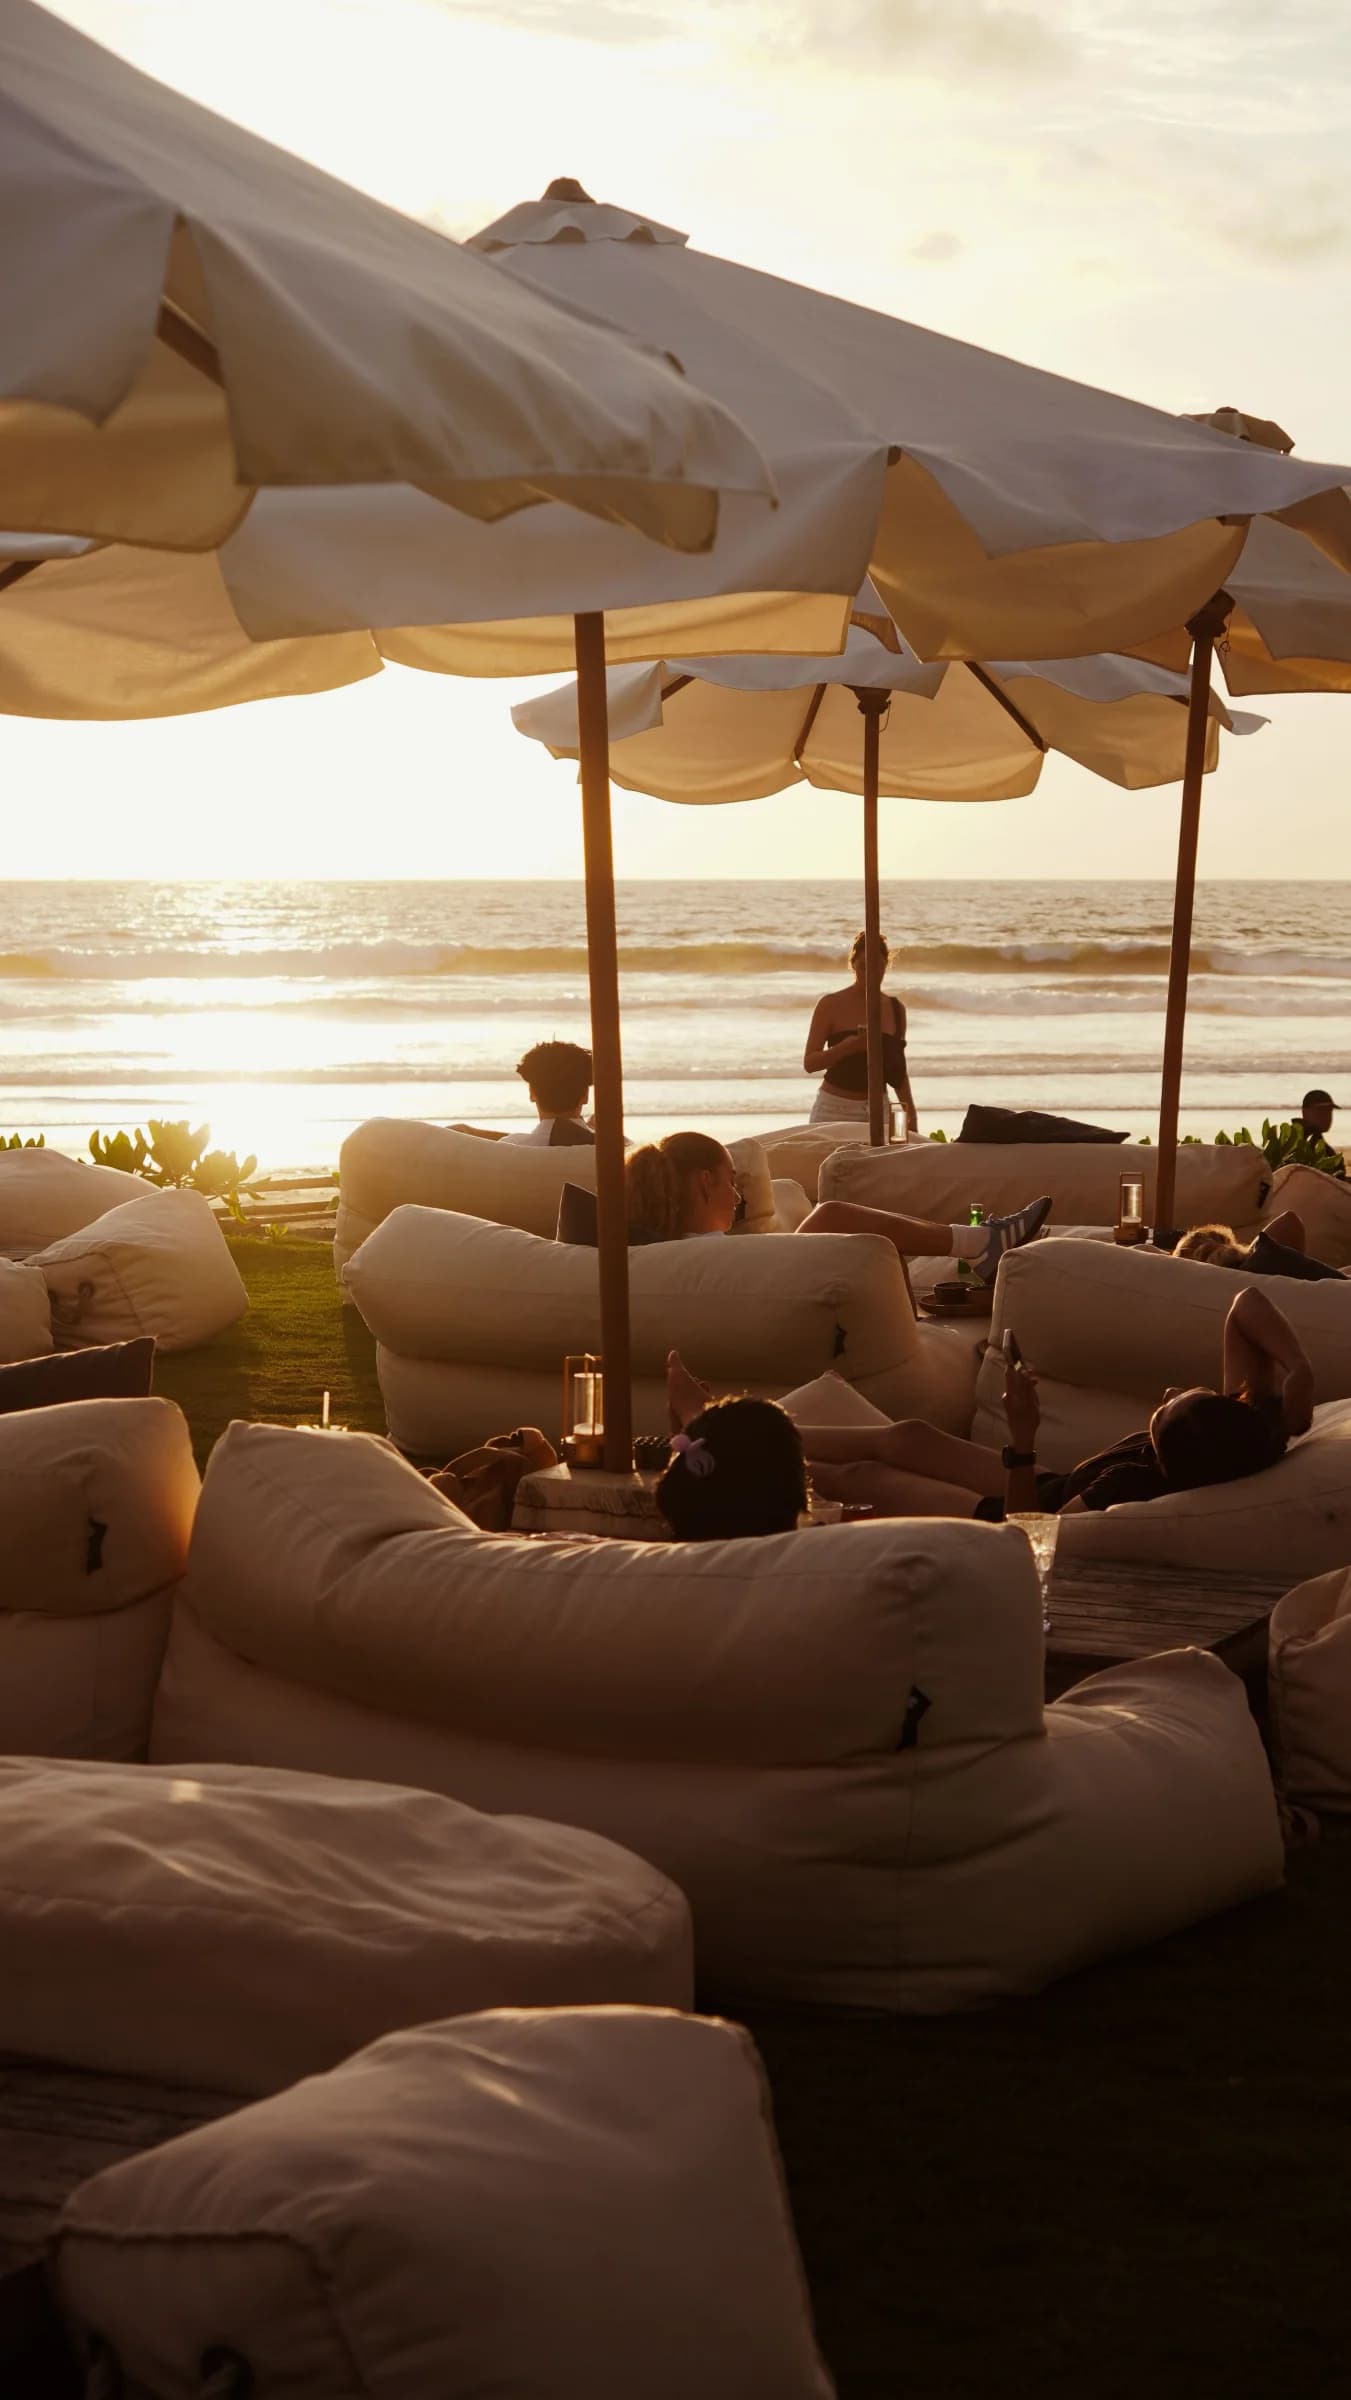
Umalas sits between Seminyak and Canggu. It is an established residential area, quieter than its neighbours but close to all of them. Using the local back roads, the coast is about ten minutes away, and Petitenget, Berawa and Batu Belig are a short drive.
For a family, daily life is simple here. Lycée Français de Bali and Canggu Community School are nearby, and the neighbourhood has its own cafés, bakeries, gyms and padel courts.
LOCATION
UMALAS
Umalas sits between Seminyak and Canggu. It is an established residential area, quieter than its neighbours but close to all of them. Using the local back roads, the coast is about ten minutes away, and Petitenget, Berawa and Batu Belig are a short drive.
For a family, daily life is simple here. Lycée Français de Bali and Canggu Community School are nearby, and the neighbourhood has its own cafés, bakeries, gyms and padel courts.
LOCATION
UMALAS
Umalas sits between Seminyak and Canggu. It is an established residential area, quieter than its neighbours but close to all of them. Using the local back roads, the coast is about ten minutes away, and Petitenget, Berawa and Batu Belig are a short drive.
For a family, daily life is simple here. Lycée Français de Bali and Canggu Community School are nearby, and the neighbourhood has its own cafés, bakeries, gyms and padel courts.
LOCATION
DESIGNED AND BUILT BY DOTTA
We are delivering Umalas One turnkey. Architecture, interiors and construction are handled by one team in Bali, so the client deals with a single partner from design to handover.
Planning a house, villa, café, restaurant or office in Bali? Get in touch to talk about your plot, brief and timeline.
TURNKEY DELIVERY
DESIGNED AND BUILT BY DOTTA
We are delivering Umalas One turnkey. Architecture, interiors and construction are handled by one team in Bali, so the client deals with a single partner from design to handover.
Planning a house, villa, café, restaurant or office in Bali? Get in touch to talk about your plot, brief and timeline.
TURNKEY DELIVERY
DESIGNED AND BUILT BY DOTTA
We are delivering Umalas One turnkey. Architecture, interiors and construction are handled by one team in Bali, so the client deals with a single partner from design to handover.
Planning a house, villa, café, restaurant or office in Bali? Get in touch to talk about your plot, brief and timeline.
TURNKEY DELIVERY